Question: What if we do nothing and kick the can down the road another year?
Both engineering firms as well as the construction contractors have advised the can is long down the road and repair costs escalate rapidly and exponentially if the project is not addressed by this coming year. We do not have the luxury to consider this approach.
Question: What are the advantages of performing the South Deck project at this time concurrently with the Mandatory North Deck?
There is a savings of approximately $117K to combine the decks in a single project. Also we are striving at all cost to reduce the inconvenience and loss of use factor on owners by combining the projects to a single summer project. To perform the South Deck project the next year or a subsequent time and close the pool in a subsequent summer and go through the same noise and construction twice is non strategic planning. This is also the advice of the engineers and the construction firm, stage it as a single project while all the equipment and manpower and materials are here on site, already staged and mobilized and the garage is already closed.
Question: Where will we park once the project begins?
Arrangements are being discussed with neighboring buildings across the street to offer parking for the 4-6 month project duration. Please consider this carefully if you are planning to stay or visit 3000 between May and November 2014. This will be a significant inconvenience to owners and the fewer cars left here, the better for all.
Question: When will the pool and beach access close?
Discussions with our engineer indicate the beach access from the building will likely be closed by May 1. In another discussion it was mentioned to a BC and a Board member an attempt will be made by the construction company to construct a wall in an attempt to keep the pool open as much as possible. The BC will address this issue again with the the engineers and contractors to determine the factors which may influence the success of this concept. It is important the owners are not provided with any expectations that may later not be possible to realize. At this time it would be most prudent to state the garage and the beach access may remain closed for 2-4 months or possibly the entire 4-6 month project duration. The Pool will be kept open as long as possible. The engineers will ultimately make this call which factors in projected and anticipated weather, wind direction, safety, as well as the number of boots on the ground, the noise levels and the fume levels from the molten rubber cauldrons heating rubber to its melting point for applying the water proofing material and other logistics as well as if the project decision is for a single or 2 phase deck project.
Question: Is the new proposed pool depth 5.5 feet throughout?
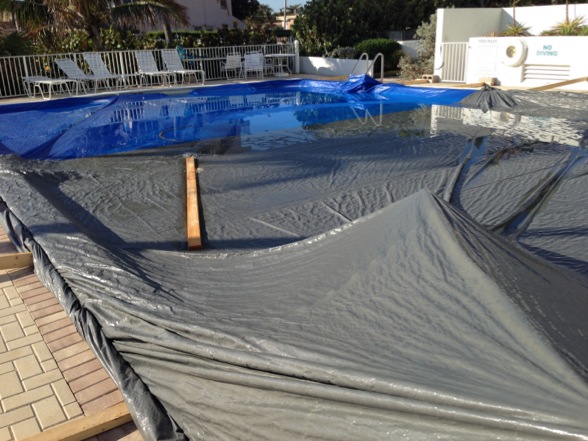
The architect proposed and engineer drafted new pool is a depth of 5’6” at its deepest portion. (our current no diving pool is 9 feet depth at the southern end which is very wasteful and costly to heat its 4 additional feet of unused deep water) Entry depth will grade from the gradual stairwell to 3 feet then up to the maximum 5’6” feet as designed by the pool engineers. This proposed design accommodates all pool users of all ages and maximizes safety and usage for all guests. From a child safety perspective to lap swimmers being undisturbed and not disturbing others, to those non swimmers who exercise while floating on noodles, to those who like to water walk or run against the water resistance the design is highly accommodating to all and is designed according to all current building codes and bather loads to insure a sound design and a quality improved and enlarged pool with modern cost saving efficiencies.
Question: Is there a shower planned by the pool?
The design plan incorporates the same number of showers, 2 outdoor (1 pool, 1 beach) we have included a foot wash on each shower tower. A feature which will automatically shut off water and eliminate the concern of a spigot being left on for extended periods or overnight and wasting water is included in the designs.
Question: Is there privacy by the pool shower?
The architects design allows for an optional Sunbrella Shade fabric screen at the pool shower as this was requested by one absentee owner. This is a simple inexpensive option that can be added or removed at anytime.
Question: Is the barbecue being taken away?
An optional grill location does exist by the pool area and this can be implemented if there is consensus or expressed demand. As this grill will be portable and moveable it can migrate between the far SW corner of the deck and be moved underneath the shade sail in inclement weather.
Question: Will there be less seating by the pool with the new design?
The architects plan will double the seating area. At this time not a single pool chair faces the ocean, the prime and most desired view in our or any oceanfront property. Our lounge chairs are currently positioned and forced to face North, South, and West. The new design allows all seating to take advantage of the stunning ocean views and realize our valuable property for both sun lovers as well as shade lovers. In response to some owners seeking seating at the North and South ends of the new pool design, the architect has offered a simple optional design plan that incorporates this concern.
Question: Will the pool have wall jets?
Wall jets can easily be incorporated into the pool if there is expressed consensus and interest. This also is a marginal cost option that can be added at any time prior to construction and will not affect our budget.
Question: Will we have enough seating on the deck?
The architect added substantial seating to both decks including the planters themselves which offers ledges which will be a comfortable seat height.
Question: Who makes all these final detail decisions?
The AHHLC is considering a final survey once the project is approved to discover sentiment on many of these and any additional detail options this website may capture through owners comments. It is our desire to discover the majority consensus as opposed to the most vocal critics who may be few in number.
Question: I have something to say, how can I be heard?
The following page is a comment form which will post your comments within 48 hours of submission. Your comments as well as other owners, directors, and committee members will show up as well on the comment opinion page. You may request your first name and last name initial to appear or just your initials, or no name at all. (Last names will not be published) Please specify your preference. If no preference is specified, first name and initial of last name will be used.
Question: What if something changes or there are new facts or changes on the project?
The website is a live evolving entity and content and additions will be changing as the project evolves. Check in as often as you wish. Significant changes may be posted in a red color type to assist owners scan for new information. This is an evolving project and website content is subject to change and will be edited when new or updated information becomes available.