As you know, 3000 has major challenges ahead concerning our building and grounds including the South deck. The Building Committee, Ad Hoc Hardscape Landscape Committee, and Legal Comittee have worked tirelessly over the past 3 years meeting with numerous engineers, architects and designers, structural contractors, mechanical systems experts, pool professionals, hardscape vendors for shades, railings, electricians, real estate professionals, visiting many neighboring similar properties, and meeting numerous other parties in a discovery process to obtain, evaluate, synthesize, organize, and share their findings with the Board of Directors and the owners.
The Building Committe and the Ad Hoc Hardscape Landscape Committee have co-developed this website as a way to deliver and disseminate the information gathered to date. This forum allows all owners the opportunity to read, review and re-visit all the facts provided in order to better understand the project as well as ask questions or add comments, opinions or introduce other considerations directly through this website.
We have addressed the North and South deck projects separately due to a handful of owners expressing financial hardship concerns and since there are different levels of urgency among the various components of these projects and potentially a different procedural process for approving the two projects.
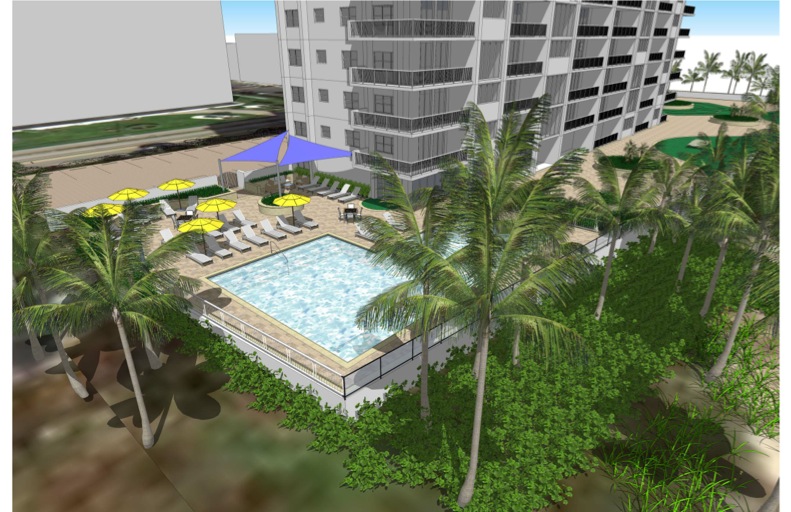
We recognize there is a divergent group of owners with different and varying interests in our community. We hope by offering you a clearer perspective of our current property, the choices and imminent decisions we face, and the potential short and long term consequences of our decision, it will help all owners to make the best decision and investment for our property.
Chronology of Deck Project Steps to Date:
01.25.10: Preliminary investigation report by Bunker Engineering and Construction Services on water intrusion, concrete repairs
08.08.12: Received proposal for garage concrete restoration engineering from Bunker Engineering and Construction Services
01.23.13: Past President BOD, signs Engineering Services Agreement with Chalaire Engineering for concrete/water intrusion investigation and for second opinion
02.05-08.13: Inspection by Chalaire Engineering of garage/deck
02.13.13: Informal meeting with members of BOD and Building Committee (non quorum) with Don Chalaire (Chalaire Engineering) to discuss results of their investigation of waterproofing, expansion joint seals, and survey of garage
02.20.13: Trip with some members of BOD and Building Committee to see American Hydrotech waterproofing project at Townsend Place
03.12.13: Informal meeting with members of BOD and Building Committee (non quorum) to discuss garage construction project
04.03.13: Informal meeting with members of BOD and Building Committee (non quorum) to view presentation about new pool, potential deck amenities and other ideas and discuss garage project
04.10.13: Informal meetings with members of BOD and Building Committee (non quorum) to discuss initial bids from C. A. Lindmann, Paradigm, and Daniello
04.12.13: Informal Meeting with members of BOD and Building Committee (non quorum) to discuss initial bid from OCT (Orion)
05.13.13: Building Committee presented Slide presentation of Deck Project and new pool overview to owners and recommended hiring a Landscape Architect to provide us with a master plan for the entire deck project. Owners input was requested.
05.18.13: Board of Directors approved Orion Construction as designated Contractor
06.01.13: Board of Directors approved and funded Landscape Architect to design master plan for pool and deck areas
06.21.13: Board of Directors designated and selected the Ad Hoc Hardscape Landscape Committee to study deck and pool amenities and inclusions
07.16.13: Ad Hoc Hardscape Landscape Committee conducted an extensive Owners Survey
08.08.13: Ad Hoc Hardscape Landscape Committee presented results of Owners Survey which had write ins requesting a new and enlarged pool and pool deck area
11.07.13: Ad Hoc Hardscape Landscape Committee presented Power Point discussing Landscape Architects renderings. Meeting adjourned before detailed slide set was discussed and presented
11.20.13: Building Committee presents an owners forum to discuss updates to the project and make recommendations to the Board of Directors. Pool area suggestions made by owners were recorded and will be addressed on a revised illustration. The BC recommended to the BOD, BEC as the engineering firm for the deck project.
11.30.13: Building Committee and Ad Hoc Hardscape Landscape Committee co-developed the 3000deckproject.com website for dissemination of information for owners and to provide an efficient productive forum for owners to submit their feedback and concerns.
12.02.13: Board of Directors meeting. Discussions of deck project, Pool, Legal, Building, AHHL committee updates.
01.03.14: Board Published Update regarding Deck Status and discuss proposed balloting process for the deck project.
01.18.14: Building Committee presented Slide presentation of Deck Project overview to owners which detailed all costs and the entire bidding process to date of the North Deck project. This was an extensive 40+ page slide presentation which lasted 3 hours. The pool updates and revised renderings are in process including all requests made by owners on 11.20.13 meeting.
01.25.14: Board of Directors presented and voted on funding the North Deck Remediation project. The project funding was unanimously approved by the entire Board. The Pool area will follow in the following year but the AdHoc committee should continue to work with planning for the South Deck.
02.04.14: Board of Directors distributed a Special Assessment notice and update to all owners detailing the cost of the garage deck project and how it was to be funded per unit type.
02.11.14: Board of Directors presented and approved numerous motions regarding raising the project contingency as well as additional engineering studies of the South Deck Pool area.
03.20.14: Board of Directors counted the owners returned ballots on the North Deck amenities. A super majority approved planters, new beach patio area and updated railings.
03.30.14: Commencement of deck project and demolition initiated.
March 2014 Update: The North Deck project has formally been approved. A ballot vote of the membership has approved funding of additional improvements as well. The additional improvements include funding Large Seated Planter Boxes, renovation and updating of the beach access and patio, replacement of railings with a modern open view design style. A super majority of owners votes indicates a consensus and desire for improving 3000 South and its amenities. An updated rendition is being prepared and will be posted on this site showing the new improvements.
April 2014 Update: All vehicles must be removed from the garage by the end of the Month. Management will be posting specific dates and will be holding a posted meeting to discuss parking assignments for ALL owners and guests. The South Parking area will be designated for handicapped owners who have ambulatory or health concerns. The far end of the North Parking area will be off limits to all vehicles other than CONSTRUCTION vehicles. Management will be monitoring these areas and violators will be TOWED if there are infractions. The near end of the North Lot is assigned to owners who leave the building by 8:30AM daily and return after 4PM. Yoiur spot will be specifically assigned based on these strict criteria. There will be no favors granted, PLEASE do not ask. All other owners will be offered parking permits and permissions for neighboring buildings to use specific and designated parking spots on their property. PLEASE respect the boundries of our neighboring buildings and abide by the stated rules.
May 2014 Update: The North Deck project has begun and is on schedule. All vehicles have been removed from the garage, the garage has been closed due to reinforcements installed within. Three Bobcats are operating continuously on the deck surface removing the pavers and surface deck materials. The North Deck is completely off limits to all non-construction personnel and the beach access is closed. The beach can be accessed via the public access road just South of the building on A1A. The pool remains open at this time but owners are advised the use of the South Deck is at the risk of the user. If engineers at any stage of the project recommend the pool be closed for any reason, this directive will be followed.
06.11.14: Building Committee presents an owners forum to discuss updates to the project and make recommendations to the Board of Directors. A comprehensive powerpoint detailing the progress since inception relative to budget and recent discoveries is presented. Project Engineers are present to discuss specific details of recent discoveries and tests, answer any and all questions from the owners and make recommendations to the BC.
06.19.14: Board of Directors meeting for assessment funding for the continuation of the deck project and other repair expenses.
June-October 2014 Update: The BOD’s have decided based on the engineering reports , tests, and recommendations that the North Deck concrete will be replaced in it’s entirety. The removal of the entire Deck Slab is now underway.
October 15, 2014 Update: Pour cement Oct 16 on North End of framed deck. Complete the concrete joist preparations on the south deck by Oct 25. Also approximately Nov 3 will begin the excavation of the Sea wall.
November 15, 2014 Update: By Nov 10 the installation of the wood forming on the south deck will be complete and targeting pouring the concrete on the South deck by Nov 21. Much of this scheduling is dependent on good weather.
December 1, 2014 Update: The entire deck has now been poured. The North Deck is completely cured and will be waterproofed in early Decemeber. The North Garage area is being prepared for painting at this time. The South Deck is curing and will take most of the month to cure before waterproofing is applied.
December 8, 2014 Update: Waterproofing is being applied to North Deck over the next 2 weeks. The entire North seawall is being excavated for access, repairs and waterproofing. Landscape vegetation and buried large boulders are being removed during this process. The garage is being prepared for painting and electrical service to be restored and lighting installed.
January 21, 2015 Update: Waterproofing is complete and being tested by engineering. The North Deck seawall has been waterproofed and landscape plans are being coordinated with the regulatory agencies. The planter boxes are being constructed and the garage is being painted and electrical service is to be restored and lighting installed.
February 19, 2015 Update: The planter boxes are constructed and waterproofed. The garage is painting and electrical service isalmost complete and lighting will soon be installed. Pavers are being laid out on the deck surface. Railings are being fabricated and will follow paver installation. Plantings will be completed by the beginning of the spring planting season. Deck lighting and garage ventilation fans will be installed shortly.
May 1, 2015 Update: The planter boxes are being filled with gravel and soil and plantings are scheduled for next week. The railings are being completed and the labyrinth and paving is now complete with additional drains added in vulnerable areas. Recent rains have been testing the drain system for PVC sleeve joint leaks and all leaks are being systematically sealed and corrected. The garage floor is being re-stripped with a higher gloss paint to resist tire marks and the garage floor is receiving an additional coat of paint as well. The driveway entrance has received a new concrete slab with new drains and a newly graded slope to improve water runoff and diversion to the strom drains and sump pumps. New longer lasting and more durable rubber parking stops have been ordered to replace our crumbling concrete stops and will be installed. Garage lighting and wiring is 99% complete and awaiting the delivery and installation of the exhaust fans. Beach stairway system has been received and must await final permitting from the city to be installed during turtle season with the only acceptable footings, embedded wood pylons, per the DEP. Permitting and engineering details remain a deterrent which we must remain patient through. These details are incumbent in municipal projects and our project also requires the additional state permitting from the DEP due to the coastal construction line which bisects our buildings footprint. Patience is the key as everything remains lined up for completion by June 1, 2015 which remains our target date.
June 10, 2015 Update: A punch list of remining items has been drafted for the contractor to complete. Revegetation permitting for the beach area is being reviewed by the City Manager. The beach stairs will not be installed until Novemebr at the end of turtle nesting season due to State Environmental regulations. All parking has been restored to the garage. If any drain pipes are noticed to be leaking PLEASE take a picture and provide it to management. There are dozens if not hundreds of seals connecting the extensive drain network. It is possible for these joints to leak due to settling or incomplete coating of the pipe and after each rain we may discover an additional pipe to completely seal. Once we get a few large downpours and discover every possible seal, we will have a completely dry garage. Your patience and awareness will be appreciated to assist in this process. Garage exhaust fans will soon be installed in both Eastern corners of the garage per code to complete this project.
October 21, 2015 Update: A punch list of remining items is down to 5 items for the contractor to complete. Revegetation permitting for the beach area was approved and dune revegation is underway. The Security cameras and keyless access system is in testing phase and is being used by all residents. The parking garage gates are complete and are being tested as well by the owners.
November 21, 2015 Update: Though Turtle Season is behind us the City of Boca will not grant us a variance to replace our original beach stairwell. They are insisting we tie the beach stairwell together with the South Deck seawall and pool renovations and will issue a single permit if they approve our plans. The process will involve the collaberation of our ecological consultant, the Florida DEP, a pool engineer, a structural coastal engineer for the seawall and dune intrusion, a landscape architect, and a zoning attorney to navigate the process for us including meetings with the Boca CAB and the City Council. The approval process can be quite lengthy and has involved and demands updated surveys, updated structural drawings, pool engineering plans as well as renderings for the CAB and council to approve.